Skylines 1
Where the Aegean Sea meets the Paros Sky.
Scroll
Where the Aegean Sea meets the Paros Sky.
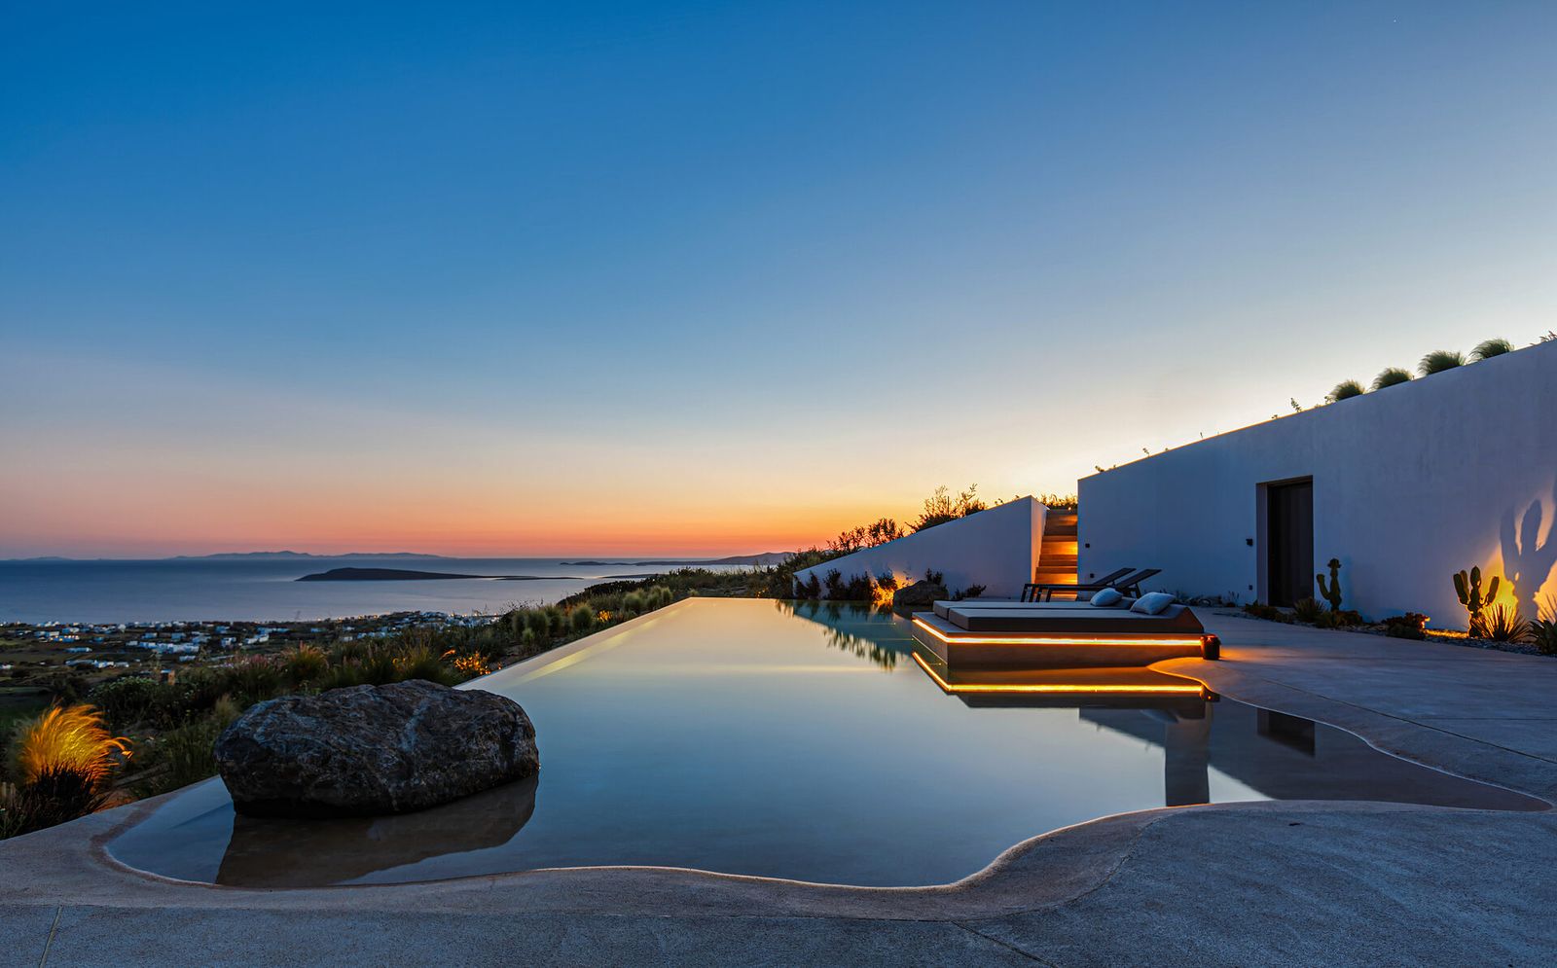
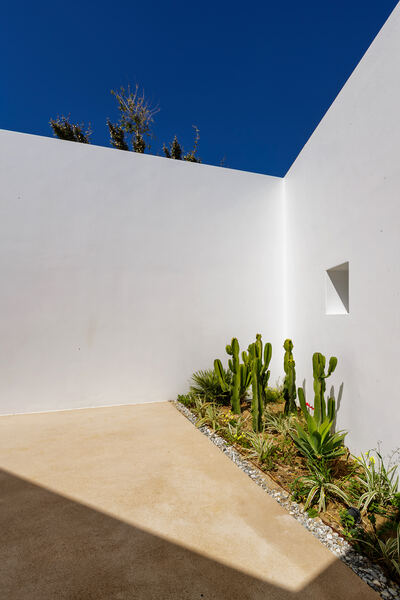
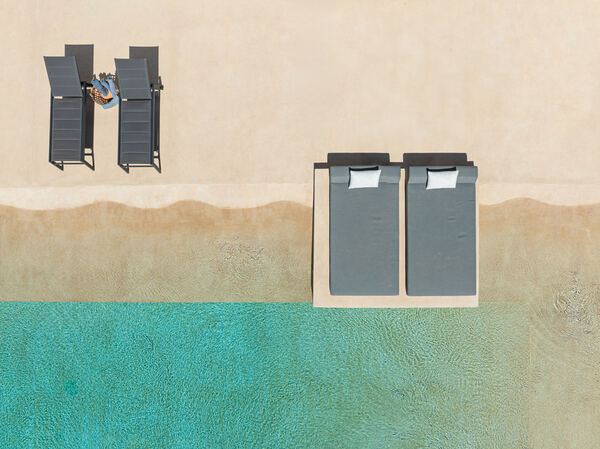
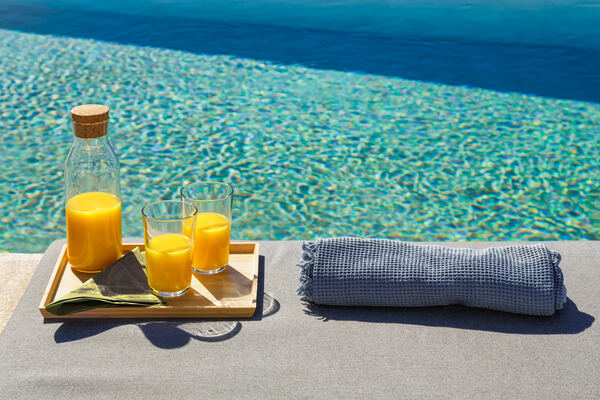
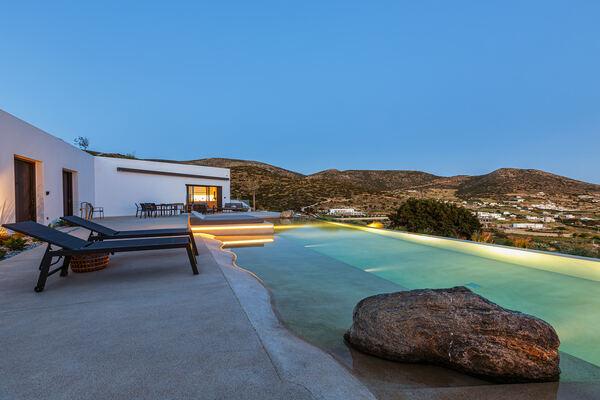
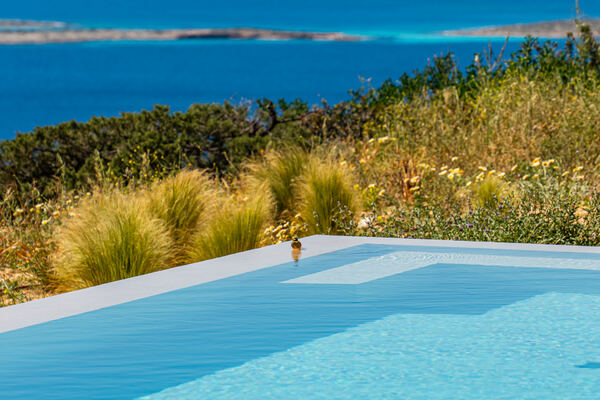
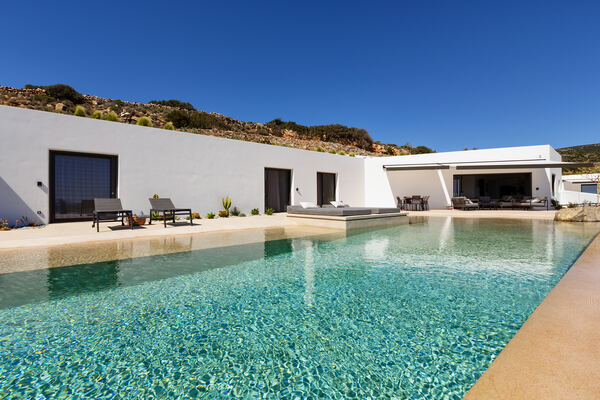
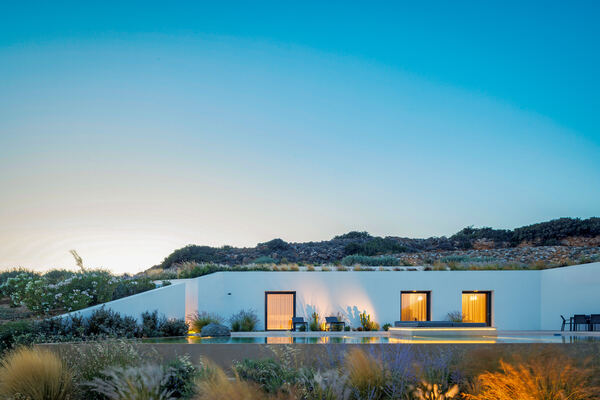
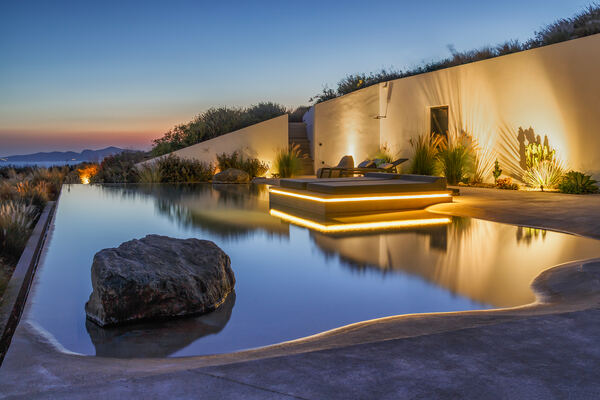
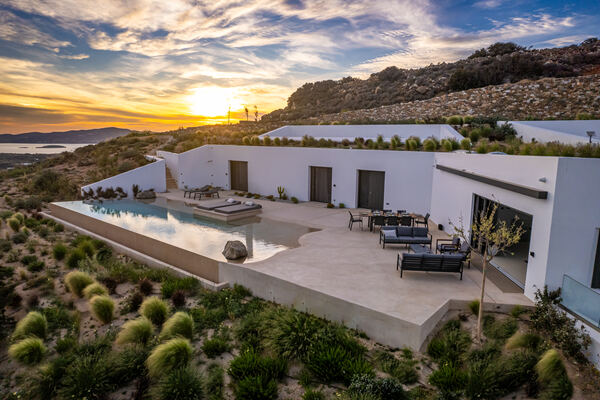
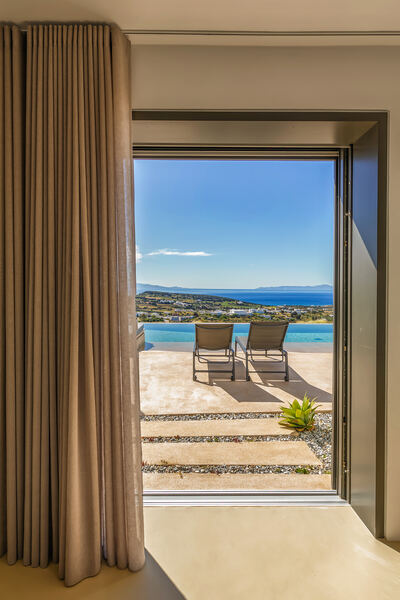
Skylines 1 is a 342 m² contemporary Cycladic villa set on a hillside above the sea in Paros, Greece, comfortably accommodating up to 10 +2 guests across 5 en-suite bedrooms. Whitewashed volumes, dry-stone retaining walls, and native grasses step down the slope toward an 18-metre infinity pool with a "beach effect" entry, lined with sunbeds, daybeds and umbrellas, that appears to spill straight into the Aegean.
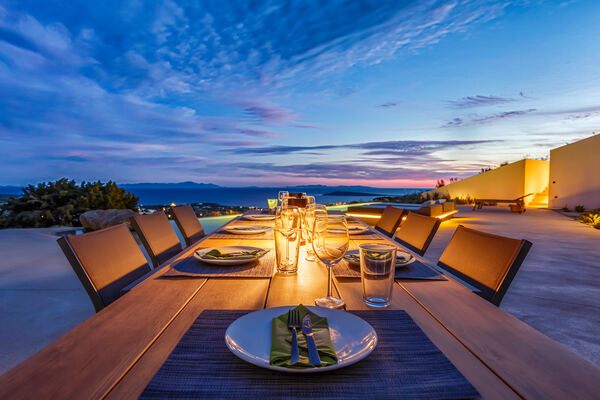
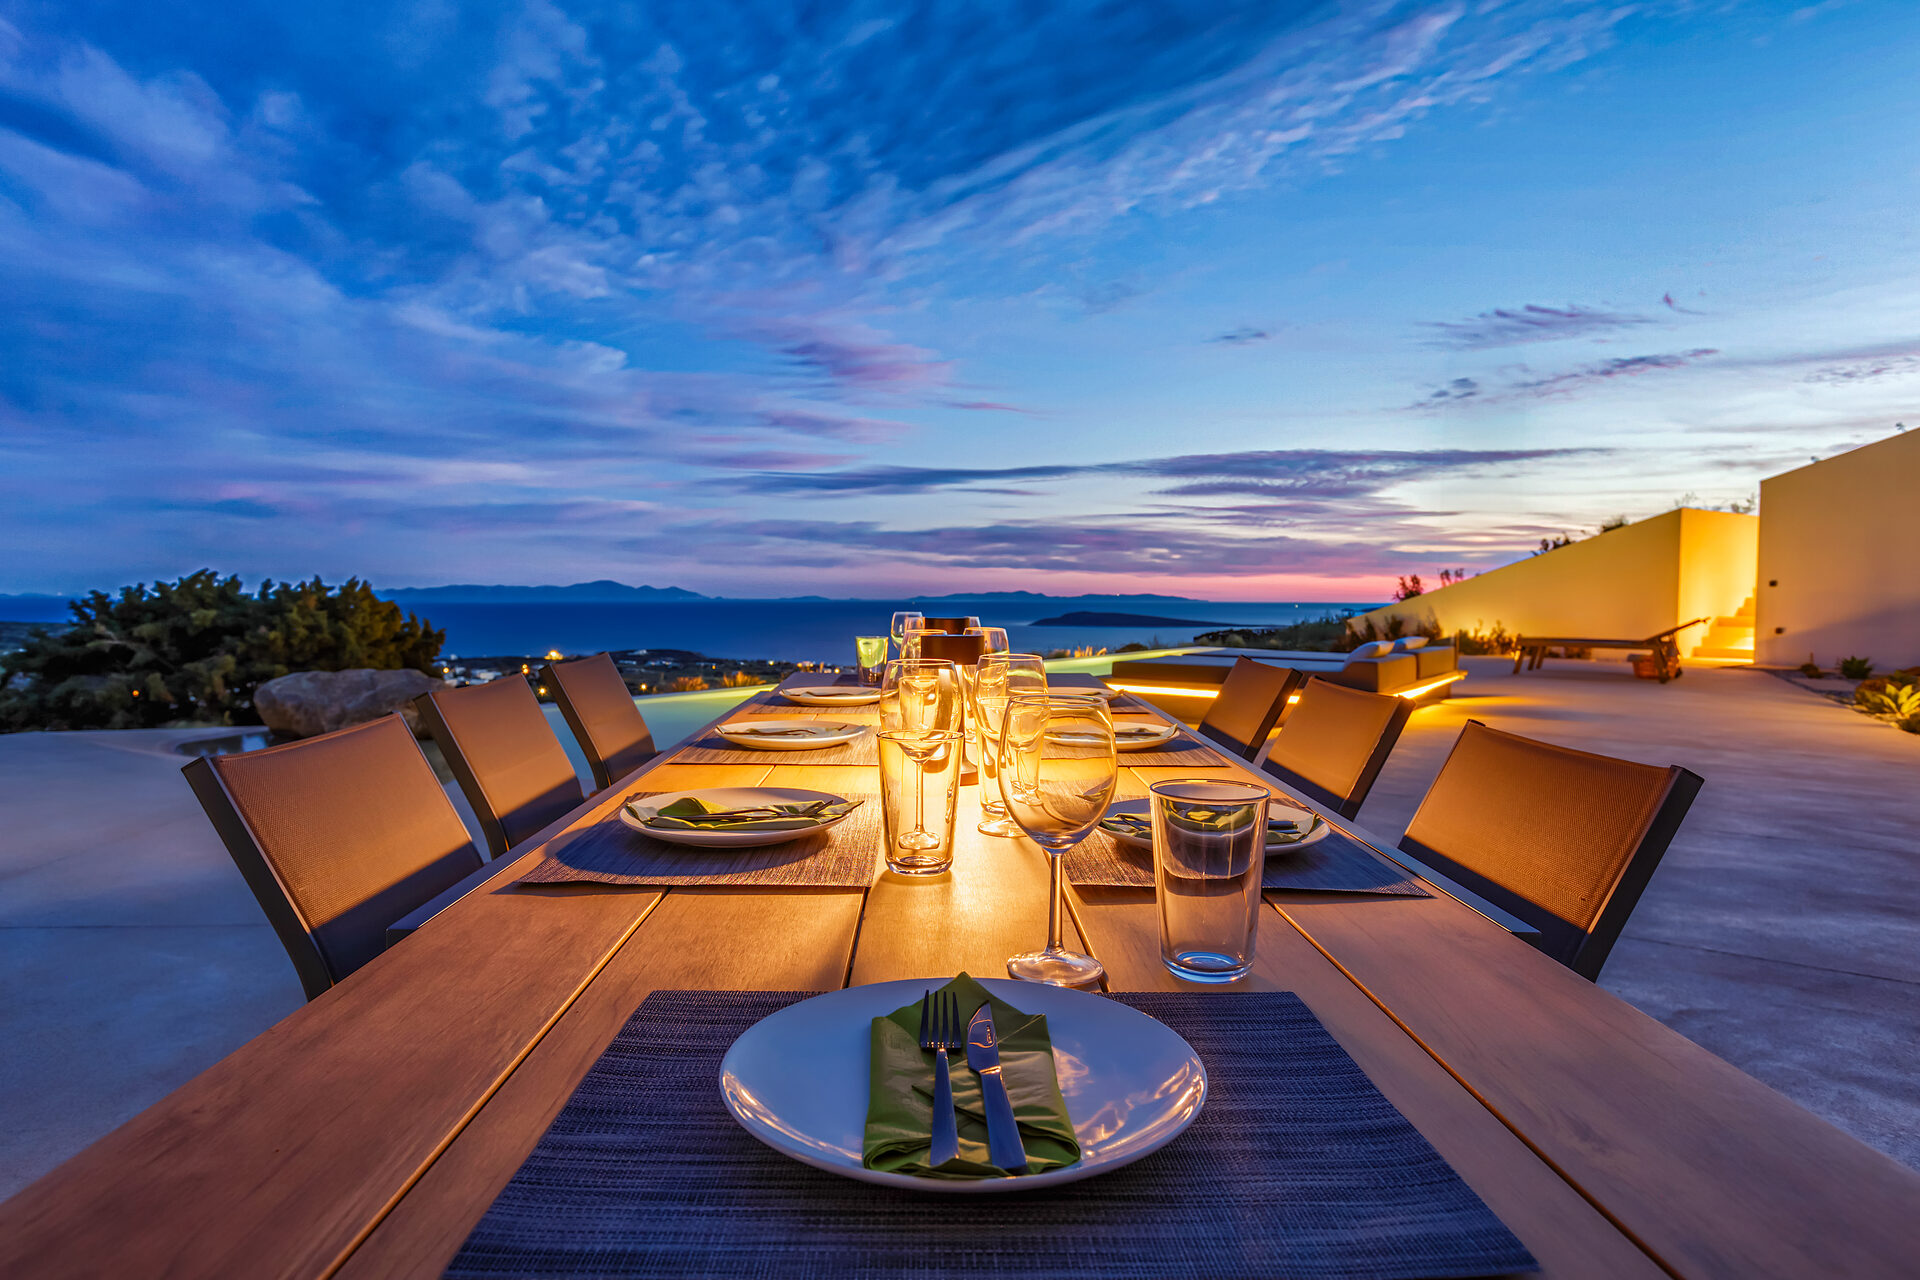
Outside, guests can dine at a table for 10 overlooking the Aegean Sea, relax in a dedicated sitting and lounging area, or cook at the Broil-King BBQ.
A parking area that easily fits 3 cars completes the grounds.
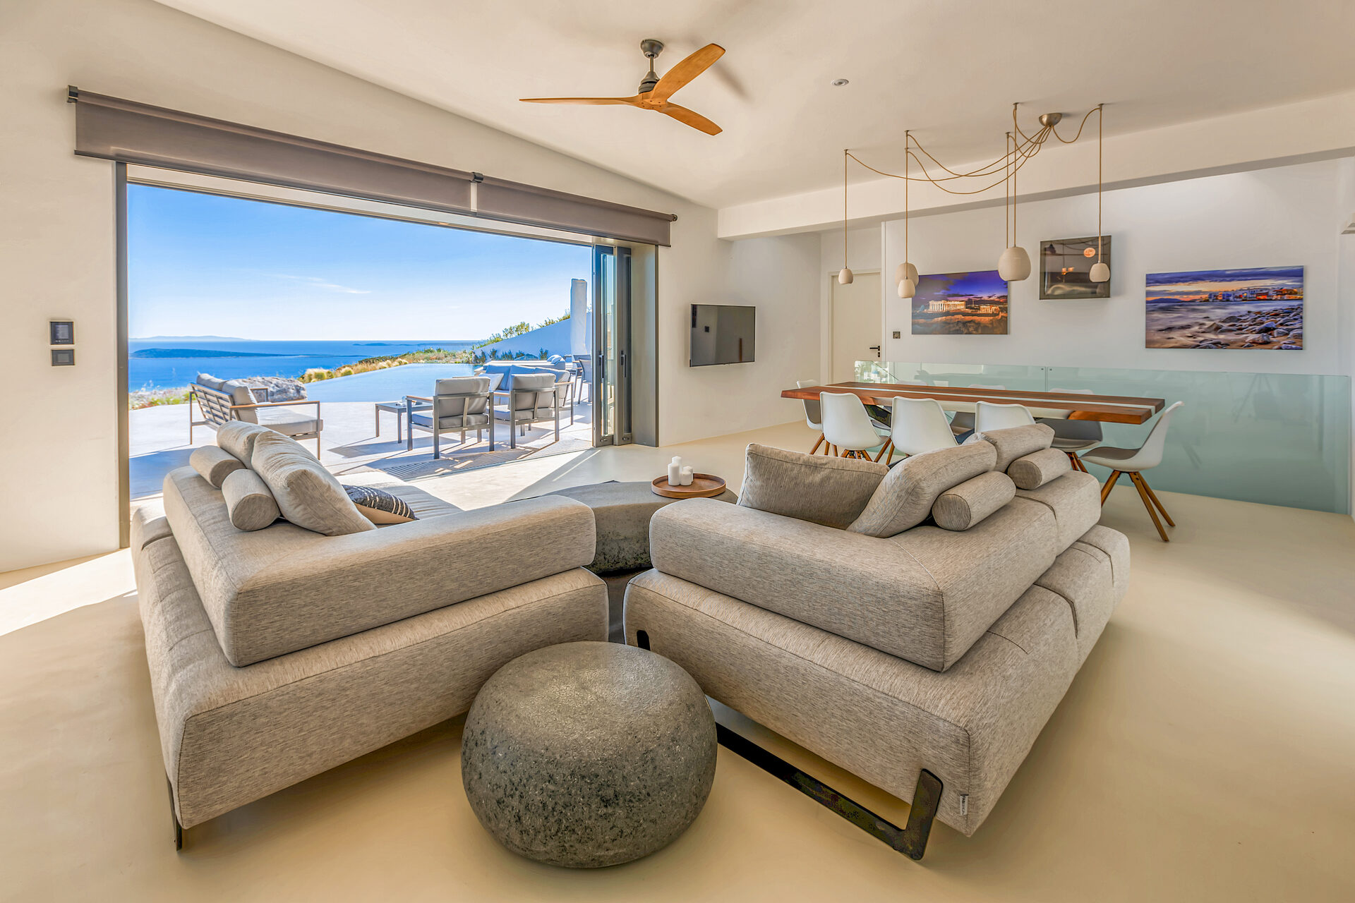
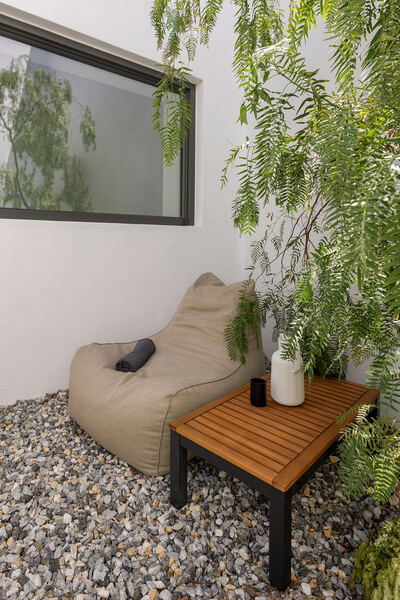
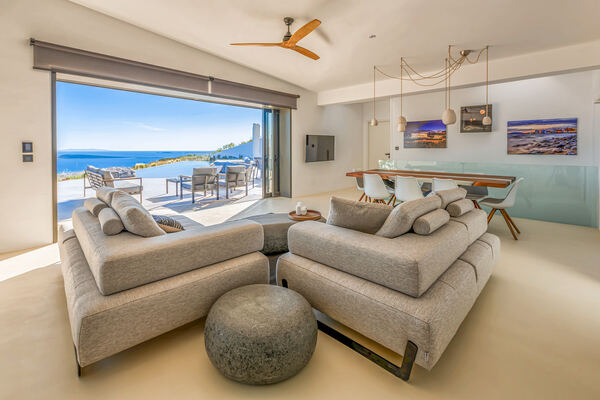
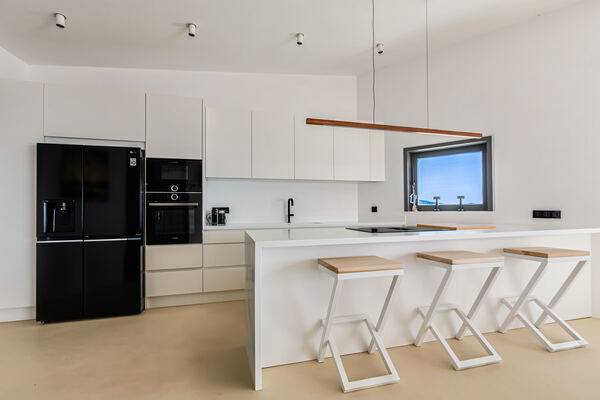
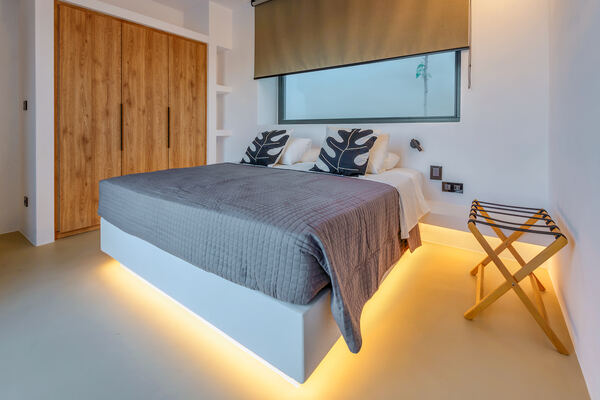
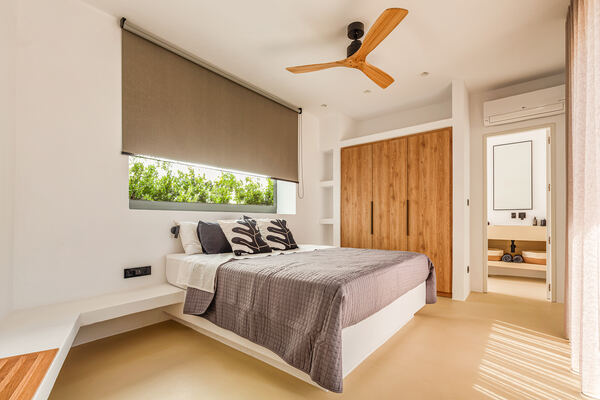
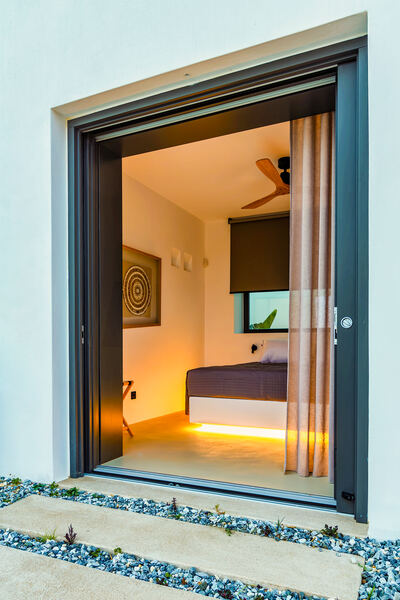
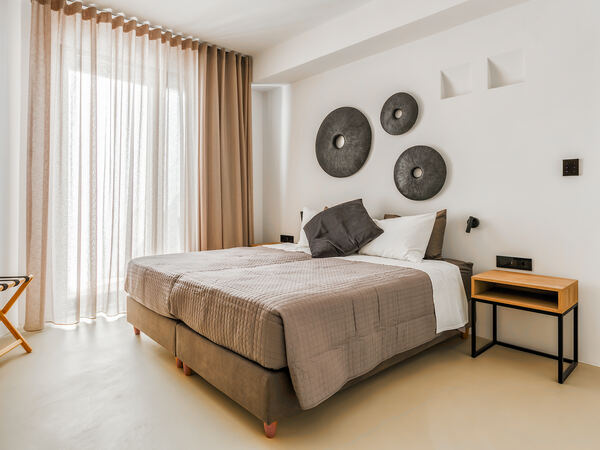
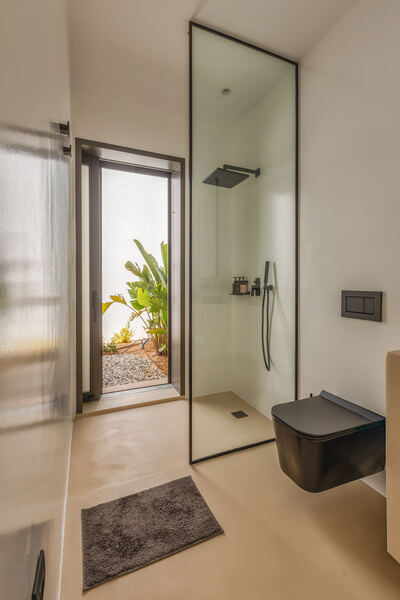
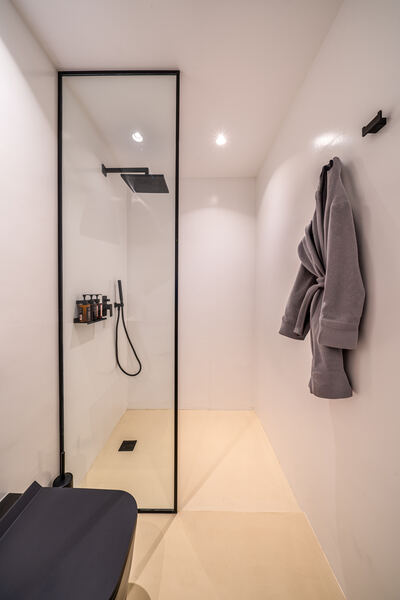
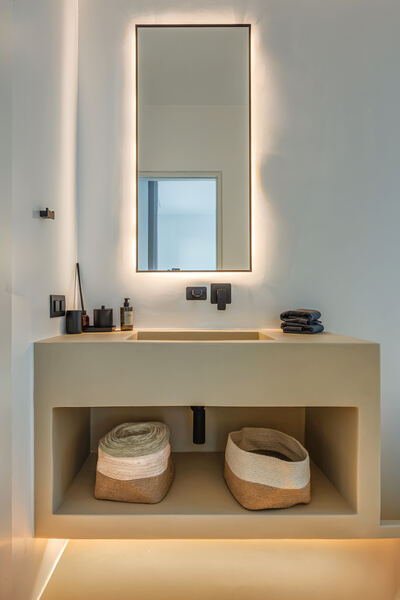
The main living level opens directly onto the pool terrace: a fully equipped open-plan kitchen, dining area, and living space with sweeping sea views through 5-metre window openings. Three double bedrooms on this level each have an en-suite bathroom and private access to both the pool area and a private garden, with 2.5-metre window openings framing the sea.
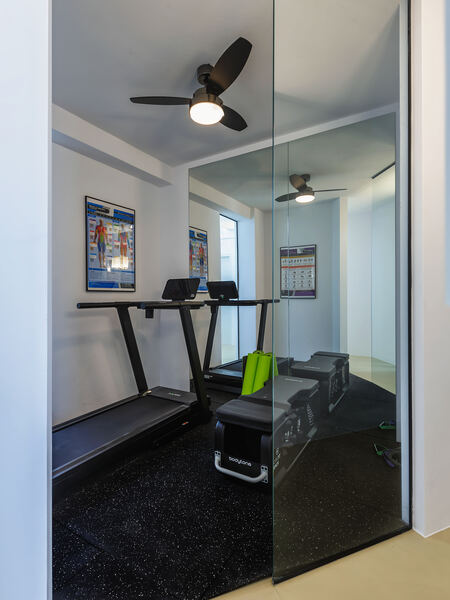
Two further double bedrooms (each with twin single beds, en-suite bathroom, and access to a cour-anglaise) sit on the lower level, along with a mini gym fitted with a treadmill and multi-exercise machine.
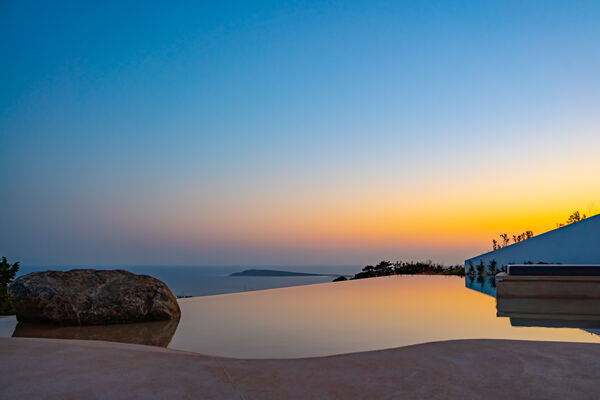

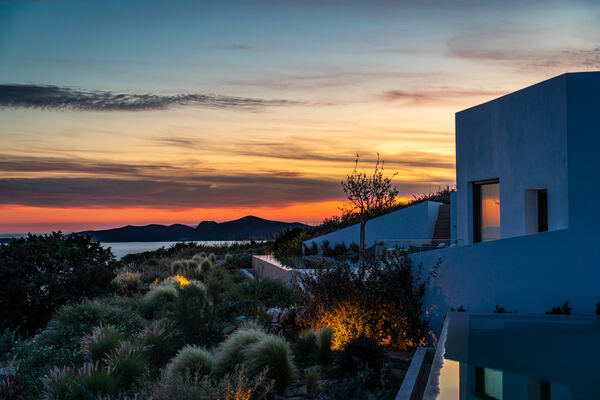
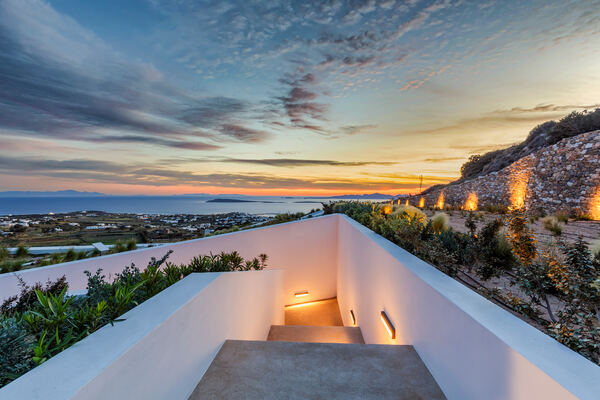
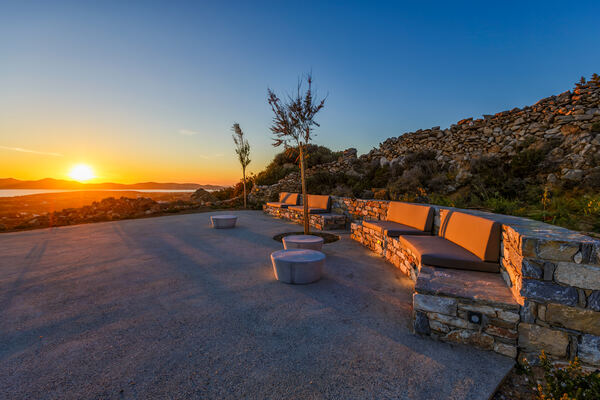
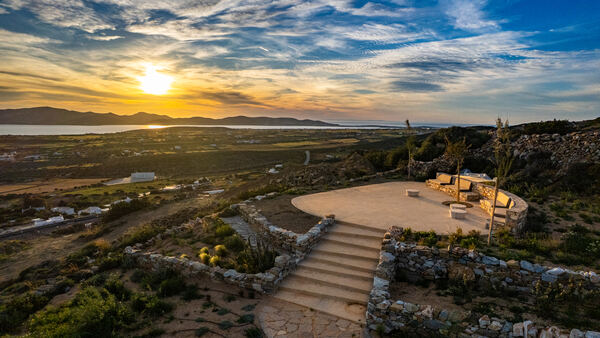
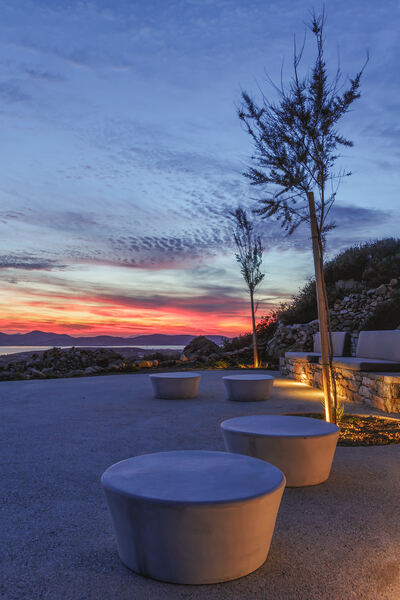
A short walk from the villa, the Belvedere is a private sightseeing terrace built into the hillside — stone bench seating framed by dry-stone walls, looking straight out over the Aegean for sunset.
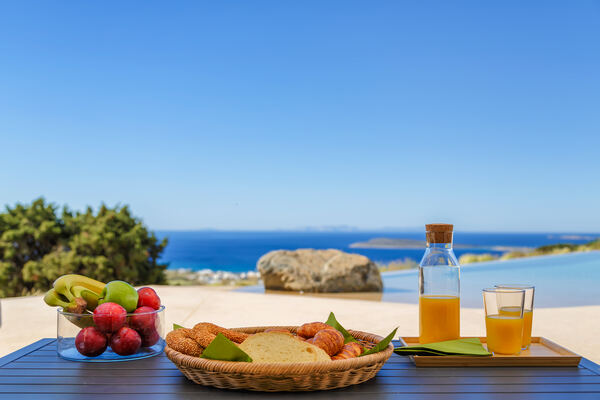
After a day at the beach or lounging by the infinity pool, evenings here slow right down. Gather at the outdoor table as the sun sets over the Aegean and unwind by enjoying home-cooked meals or meals by the chef. A relaxed close to the day with family and friends.
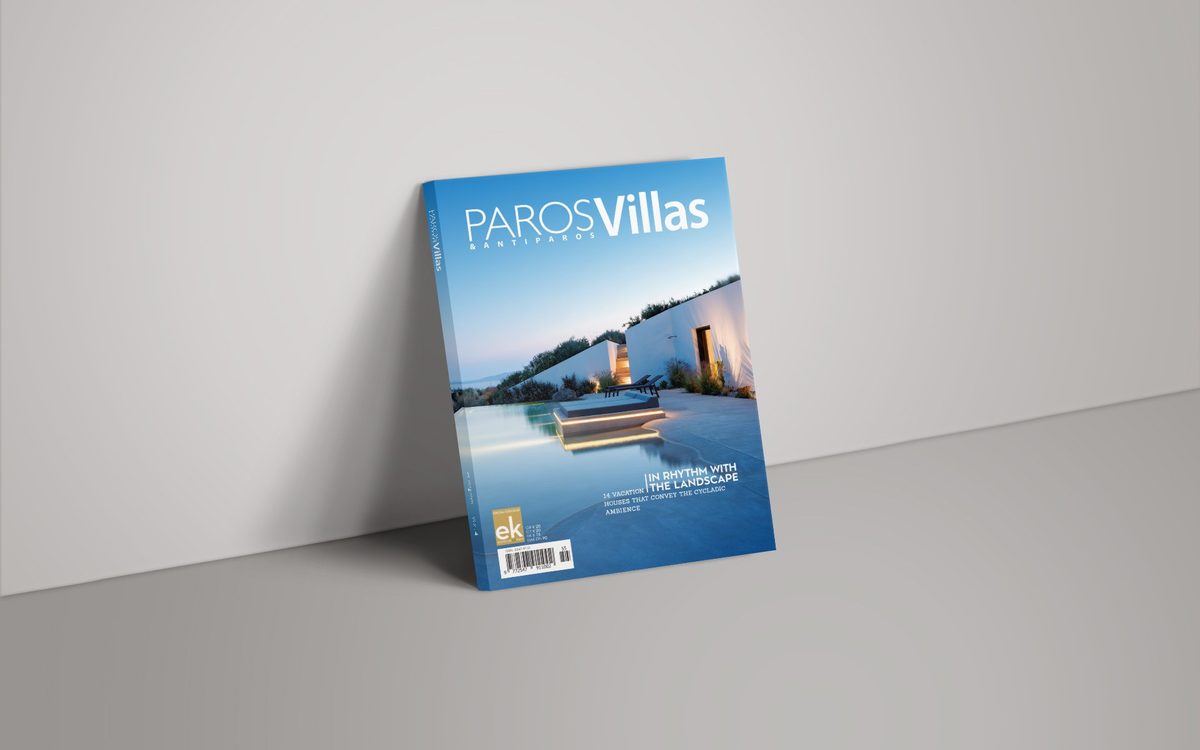
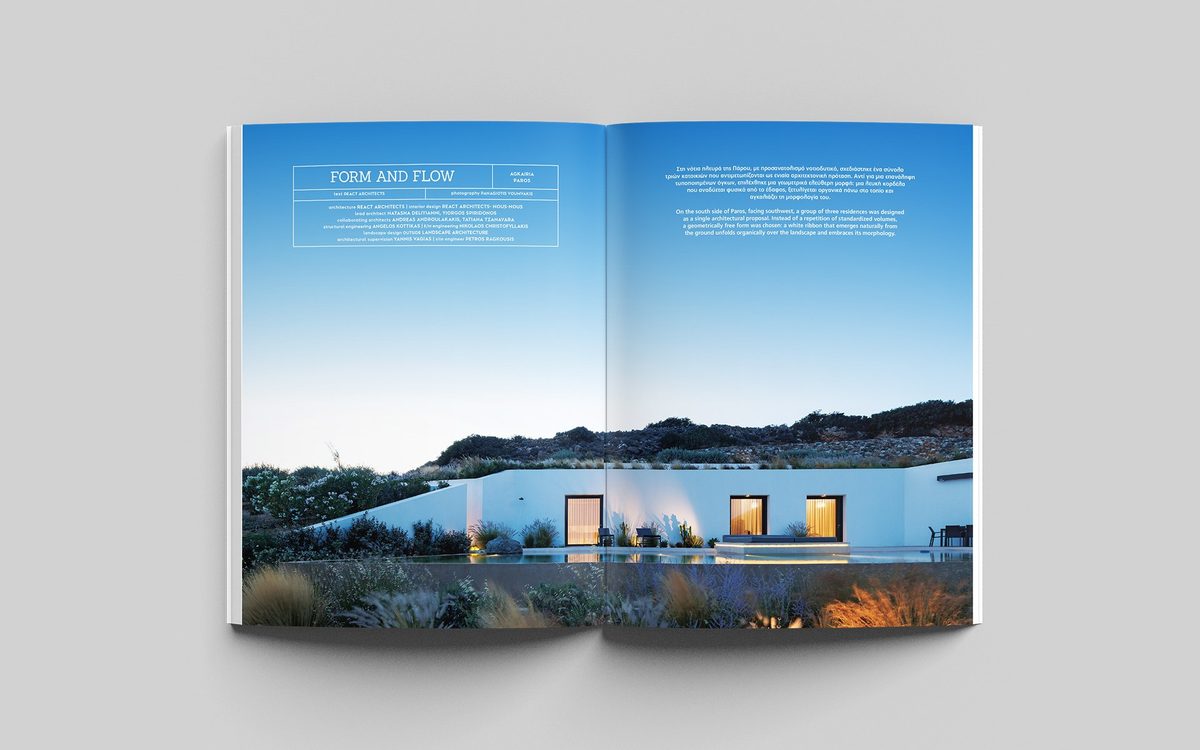
As featured on the cover of the 2025-26 EK ArchitecturePlusDesign Magazine
The geometry of the proposal is based on a dynamic, multi-fractured outline. The architecture seeks to adapt freely to the topography, without imposing itself on it, creating spatial experiences and a sense of continuity. This allows the creation of living spaces, courtyards and terraces that follow the natural flow of the landscape. Thus, the project converses with nature, not through imitation, but through interpretation and respect for the environment. The three residences are placed on the same level and, although autonomous, are functionally and aesthetically connected through the continuous form of a white ribbon.
Each step becomes a discovery, a participation in the organic narrative of the landscape. The project as a whole expresses a new relationship between architecture and its background. It is not a simple reproduction of traditional forms, but a proposal that stems from the spirit of the place and the surrounding nature. The white ribbon becomes the fabric that unites the residences, the landscape and the visitor. A form that does not impose itself on the landscape but is an integral part of it — a geometry that embraces, flows, and evolves.
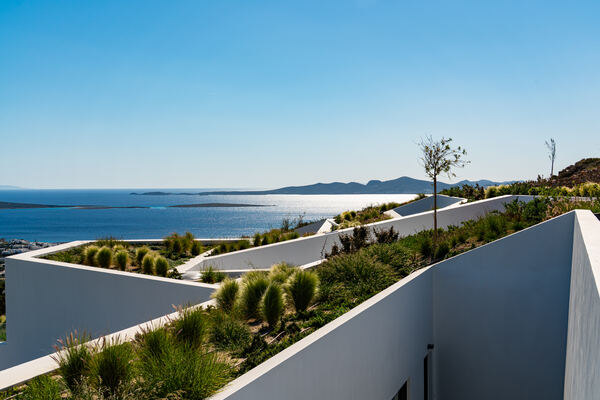
This ribbon transforms according to the needs of space, functioning simultaneously as a roof, wall, courtyard or terrace, maintaining an internal coherence that unites the individual volumes. The planted roofs enhance the sense of proximity to the natural environment. The use of local vegetation — buckthorn, thyme, aloe — not only has an ecological basis, but also contributes to the creation of a transitional zone between the built and the natural, enhancing the integration of the project with the landscape. Buckthorn plants, aromatic herbs and resistant grasses create a living layer that ensures natural thermal insulation and rainwater management.
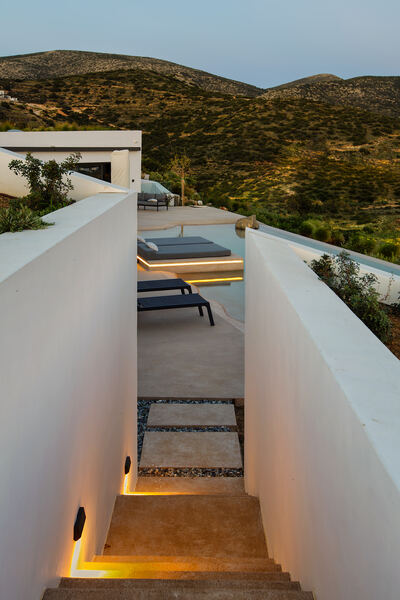
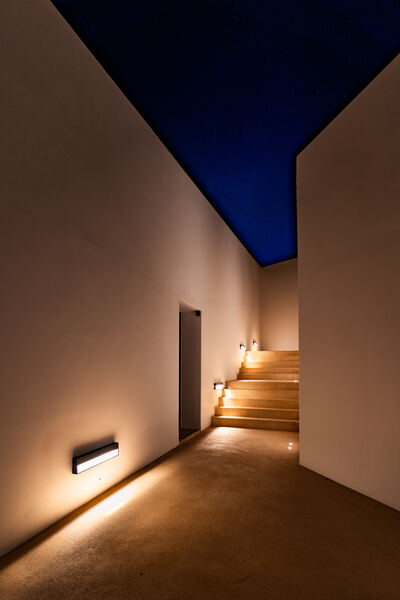
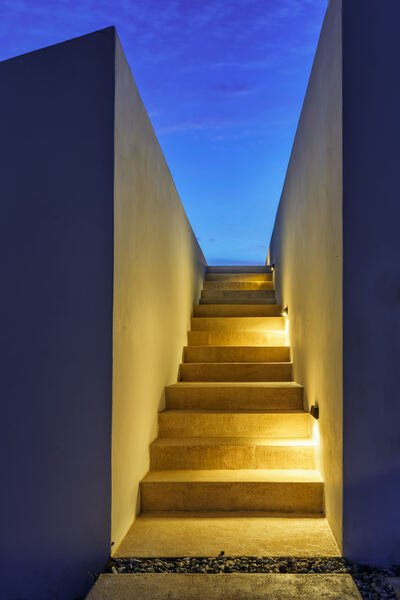
The interior design is organized around protected spaces and courtyards, which function as intermediate areas between the interior and exterior. These spaces offer natural lighting, shading and ventilation, while maintaining the privacy of each residence. The interior geometry follows the dynamic outline of the ribbon, avoiding rigidity and encouraging movement, flow and interaction between residents and space. The outdoor paths and stairs are part of this course, as they are shaped as natural extensions of it, leading to gradual revelations of the landscape and enhancing the visitor's experience.
— “Form and Flow,” EK Magazine, Best Villas in Paros & AntiparosAn exceptional stay at Skylines Estate in Paros. The villas are beautifully designed, spacious, elegant, and perfectly positioned to enjoy the incredible Aegean views.
Everything was spotless and very well maintained, with great attention to detail throughout the property. The outdoor areas and private pools are fantastic, especially for relaxing and enjoying the beautiful Paros sunsets.
The location offers privacy and tranquility while still being within easy reach of the island's beaches, restaurants, and main attractions. The service was also excellent, with the team always available and very helpful throughout our stay.
Skylines Estate is a perfect choice for families or groups of friends looking for privacy, comfort, and a truly luxurious experience in Paros. We would definitely stay again and highly recommend it.
We just returned from our stay and it was absolutely perfect. The villa itself is stunning—immaculately clean, beautifully designed, and equipped with everything we could possibly need. The highlight for us was the outdoor space; we spent hours by the pool enjoying the incredible sunsets. We had a fantastic host who went above and beyond to make sure our stay was seamless, offering great local recommendations. Overall we had an unforgettable time and will definitely come back. Highly recommend to anyone looking for a flawless summer getaway!
A 11/10 summer escape! Photos do not do justice. The property is gorgeous, incredibly comfortable, and perfectly located for relaxing. Every detail was thoughtfully taken care of, and the host was incredibly welcoming and responsive. If you're looking for the ultimate summer rental, this is it. Would love to come back!
For reservations and pricing, please contact info@poetahospitality.com